The Wooden Jewels of Nessebar: A Guide to the National Revival Houses
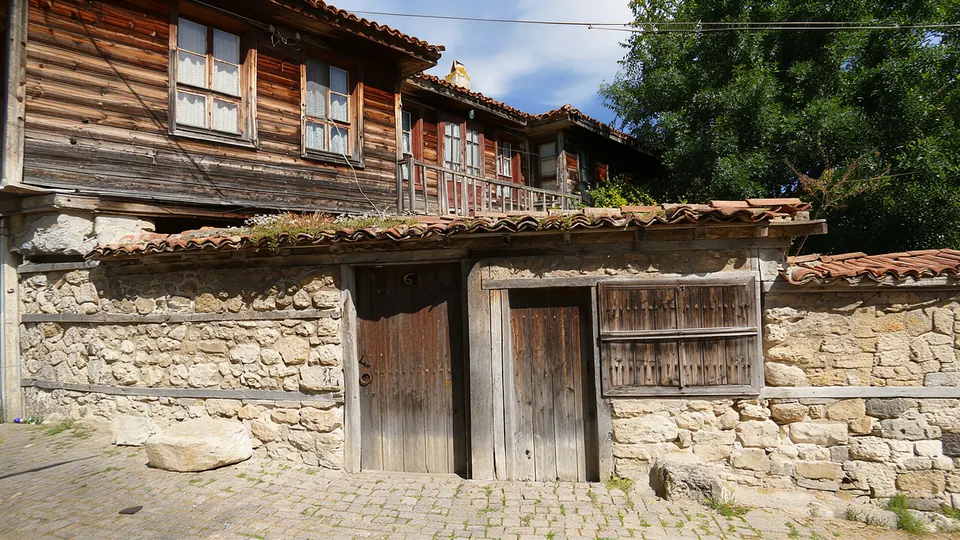
While the ancient churches and Byzantine ruins rightly claim the spotlight in Nessebar's historical narrative, the town's unique character is equally shaped by a more recent, yet profoundly significant, architectural layer: the houses of the Bulgarian National Revival. As you wander the cobblestone arteries of the Old Town in the gentle autumn light of October 2026, look beyond the medieval stone and brick. Look up. There you will find the dark timber, jutting bay windows, and intricate woodwork of a style that tells the story of a community reawakening, a testament to the prosperity and burgeoning cultural identity of the Bulgarians in the 18th and 19th centuries.
These houses are not mere dwellings; they are living artifacts. They stand in stark contrast to the purely defensive or ecclesiastical structures of earlier eras. This architectural style, known as the 'Black Sea house', is a unique blend of function and form, born from the specific climate, economy, and social aspirations of the time. During the late period of Ottoman rule, Bulgarian merchants and craftsmen experienced growing economic freedom. This newfound wealth, particularly for a thriving port town like Mesembria (Nessebar), needed an outlet for expression. Forbidden from building grand churches, they poured their resources and pride into their homes, creating a distinctive townscape that survives to this day. These buildings bridge the gap between ancient Mesembria and modern Nessebar, offering a window into the soul of the people who rebuilt its fortunes.
The Anatomy of a Nessebar House
The typical National Revival house in Nessebar follows a brilliant and practical design. Its most defining feature is the stark division between the ground floor and the upper levels. The ground floor, or 'parter', is built from rough-hewn stone, often repurposed from older structures. Its walls are thick, with few, small windows, creating a fortress-like base. This wasn't just for stability; it served a crucial purpose. In a town of fishermen and wine merchants, this cool, secure space was used as a warehouse ('magaza') for storing fishing nets, barrels of wine, salt, and other goods. It often doubled as a workshop or a small shopfront facing the street.
In dramatic contrast, the upper floor is a light, wooden construction. This is where the family lived. To maximize living space on the peninsula's narrow, winding streets, the upper floor invariably projects outwards over the ground floor, creating distinctive overhanging bay windows known as 'erkers'. This ingenious design not only provided more interior room but also shaded the street below and offered residents a wider view of the bustling life of the port. The exterior is clad in dark, weathered wood, usually oak or beech, which gives the houses their characteristic sombre but elegant appearance. The interplay between the heavy, light-coloured stone of the base and the dark, lighter timber of the upper floors is the signature of Nessebar's domestic architecture. Inside, the homes were often surprisingly ornate, with carved wooden ceilings, decorative fireplaces, and built-in wooden closets called 'musandri'.
Notable Examples: Where to Find the Best-Preserved Houses
While hundreds of these houses line the streets of Old Nessebar, some stand out as particularly magnificent examples of the style, and one, in particular, offers a direct glimpse into the past. The most famous is the Moskoyani House, which today serves as the town's Ethnographic Museum. Built in 1840 for a wealthy Nessebar merchant, it is a perfect example of a late-period Revival house. Its ground floor is solid stone, and its upper floor, with its beautifully curved 'erker', seems to float above the narrow street. Visiting the museum is a must; inside, you can see the original layout of the rooms, admire the intricate woodwork, and view a collection of traditional folk costumes, fabrics, and tools that illustrate the daily life and crafts of the region's 19th-century inhabitants.
Another splendid example is the House of Captain Pavel, which, although a private residence, showcases the grandeur that shipowners and merchants could achieve. To truly appreciate this architectural heritage, however, the best approach is simply to wander. Stroll down Mesembria, Mitropolitska, and Ribarska streets. Allow yourself to get lost in the labyrinth of side alleys. Look for the small details: the iron fittings on the doors, the subtle carvings on the wooden supports, and the way the houses lean companionably towards each other across the narrow lanes. In the quieter season of October, you can experience the atmosphere without the summer crowds, allowing the whispers of the past to feel much closer.
Life in the Revival House: A Glimpse into the Past
These houses were perfectly adapted to the rhythm of life in a bustling Black Sea port. The family's economic activity was rooted in the ground floor, while domestic and social life unfolded above. The 'salon' on the upper floor was the heart of the home, a central space from which all other rooms branched off. It was here that the family would gather and where important guests were received. The separation of work and life was built into the very structure of the house.
The size and ornamentation of a house were direct reflections of the owner's status. The more elaborate the woodwork, the larger the 'erkers', and the more windows facing the sea, the wealthier and more influential the family. These were the homes of sea captains, merchants trading with Constantinople and Venice, and successful fishermen. They were designed to impress as much as to function. The architecture speaks of a proud, outward-looking community, deeply connected to the sea but also cherishing the comfort and security of a well-built home. It was a statement of identity in a world where such statements had to be made with care and subtlety.
Preservation and the Modern Town
The preservation of this unique architectural ensemble is a key reason for Nessebar's UNESCO World Heritage status, which protects the Revival houses just as it does the medieval churches. Today, this heritage is a living part of the town. While many of the houses remain private residences, passed down through generations, others have been carefully adapted into boutique hotels, charming restaurants, art galleries, and souvenir shops. This adaptive reuse ensures the buildings are maintained and continue to be a central part of Nessebar's economy.
As a visitor in 2026, you are walking through a living museum. When you dine in a restaurant with exposed wooden beams or browse a shop set within thick stone walls, you are experiencing this history firsthand. Please be mindful that people still live here; the laundry hanging from a window is not a decoration. The beauty of Nessebar lies in this seamless blend of past and present. The wooden jewels of the National Revival are not relics; they are the warm, beating heart of the old peninsula, telling a story of resilience, prosperity, and the enduring spirit of the Bulgarian people.
Get local stories & deals
One email a month with the best Black Sea stories and seasonal deals. No spam.